Find Your Dream Home Today ● Huge Savings on Select Models ● Find Your Dream Home Today ● Huge Savings on Select Models ● Find Your Dream Home Today ● Huge Savings on Select Models ● Find Your Dream Home Today ● Huge Savings on Select Models ● 

Shop Manufactured Home Floor Plans in South Carolina

Find Your Dream Home Today

At Palmetto Homes of Beaufort, we offer a diverse selection of manufactured and modular home floor plans designed to fit a variety of lifestyles, needs, and budgets. From comfortable single section homes to spacious multi section layouts, you’ll find options that deliver quality, value, and modern features at an affordable price. Browse floor plans from trusted home manufacturers, compare layouts and features, and discover a home that’s available to order and ready to fit your future.

Showing 1-12 of 218 floor plans

ManufacturedModularFeatured

Mossy Oak Nativ Living Series / The Robin's Nest DVHBSS-MONL-6809

Built by: Deer Valley Homebuilders
Beds: 3
Baths: 2.00
Sq Ft: 1920
W x L: 32'0" x 68'0"
Deer Valley Homebuilders has partnered up with Mossy Oak and the Mossy Oak Nativ Living Series to bring you this beautiful...
ManufacturedModularFeatured


Signature Series / The Yule DVHBSS-7207

Built by: Deer Valley Homebuilders
Beds: 3
Baths: 2.00
Sq Ft: 2040
W x L: 32'0" x 72'0"
The Yule DVHBSS-7207 is a Skillfully designed and beautifully crafted family home features distinctive covered porch entry...
ManufacturedModularFeatured


Signature Series / The Clarkson DVHBSS-8202

Built by: Deer Valley Homebuilders
Beds: 4
Baths: 2.00
Sq Ft: 2340
W x L: 32'0" x 82'0"
Discover The Clarkson, an exceptional floorplan from Deer Valley Homebuilders' Signature Series DVHBSS-8202. This 4-bedroo...
Manufactured

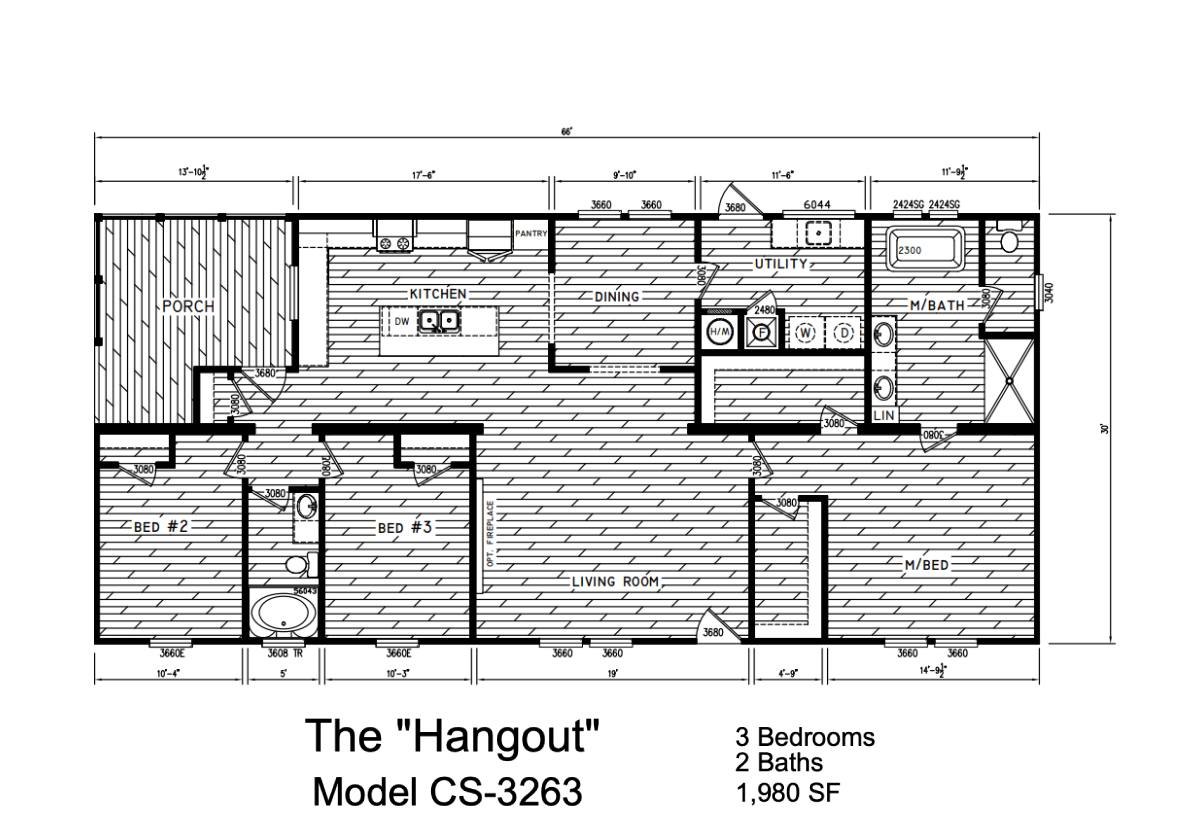
Creekside Series / The Hangout CS-3263

Built by: Timber Creek Housing
Beds: 3
Baths: 2.00
Sq Ft: 1980
W x L: 30'0" x 66'0"
The Hangout CS-3263 All-new and unveiled at the 2025 Dealer Roundup, The Hangout brings a fresh take on modern manufactur...
Manufactured

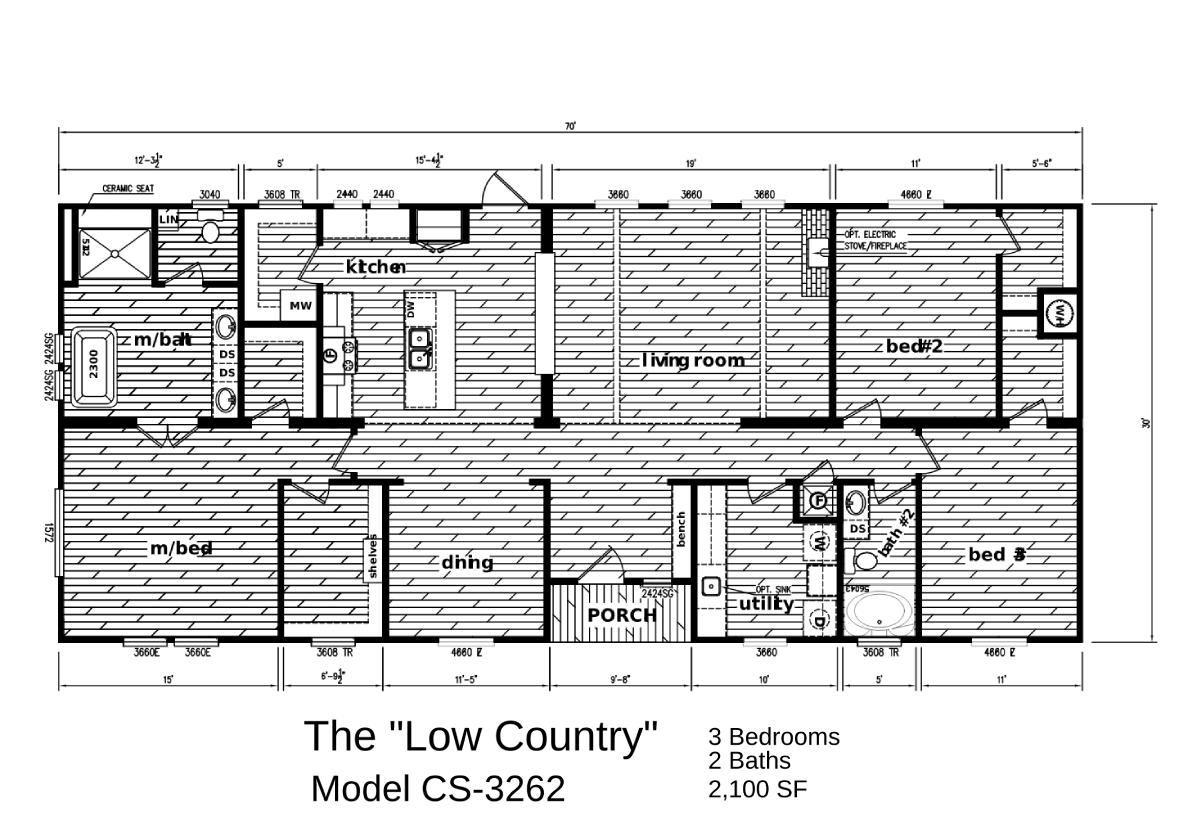
Creekside Series / The Low Country CS-3262

Built by: Timber Creek Housing
Beds: 3
Baths: 2.00
Sq Ft: 2100
W x L: 30'0" x 70'0"
The Creekside Series / The Low Country CS-3262 built by Timber Creek Housing offers a spacious 2,100 sq. ft. layout with 3...
Manufactured

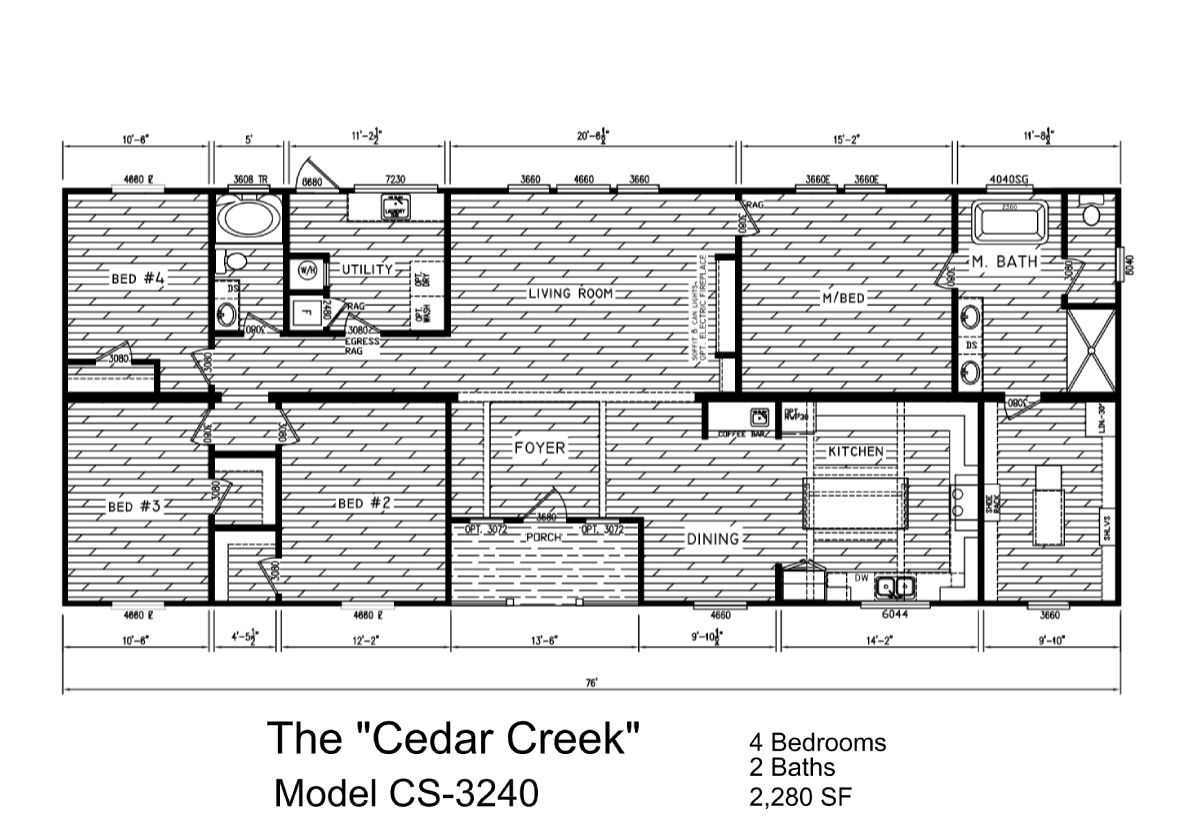
Creekside Series / The Cedar Creek CS-3240

Built by: Timber Creek Housing
Beds: 4
Baths: 2.00
Sq Ft: 2280
W x L: 32'0" x 76'0"
The Creekside series Cedar Creek CS-3240 isn’t just a home—it’s an upgrade to your entire lifestyle. Enjoy over 2,200 sq....
Manufactured

Creekside Series / The Lake Wood CS-3254

Built by: Timber Creek Housing
Beds: 3
Baths: 2.00
Sq Ft: 2040
W x L: 30'0" x 68'0"
Debuted in Biloxi! The Lake Wood CS-3254 from the Creekside Series is a beautifully designed 3-bedroom, 2-bathroom manufac...
Manufactured

Creekside Series / The Highland Oak CS-3253

Built by: Timber Creek Housing
Beds: 4
Baths: 2.00
Sq Ft: 2280
W x L: 30'0" x 76'0"
Unveiled in Biloxi! The Highland Oak CS-3253 from the Creekside Series is a spacious 4-bedroom, 2-bathroom manufactured ho...
Manufactured

Creekside Series / The Roxy CSFL-3305

Built by: Timber Creek Housing
Beds: 4
Baths: 2.00
Sq Ft: 1920
W x L: 30'0" x 64'0"
As Seen in Biloxi! The Roxy CSFL-3305 from the Creekside Series is a stunning 4-bedroom, 2-bathroom manufactured home offe...
ManufacturedModular

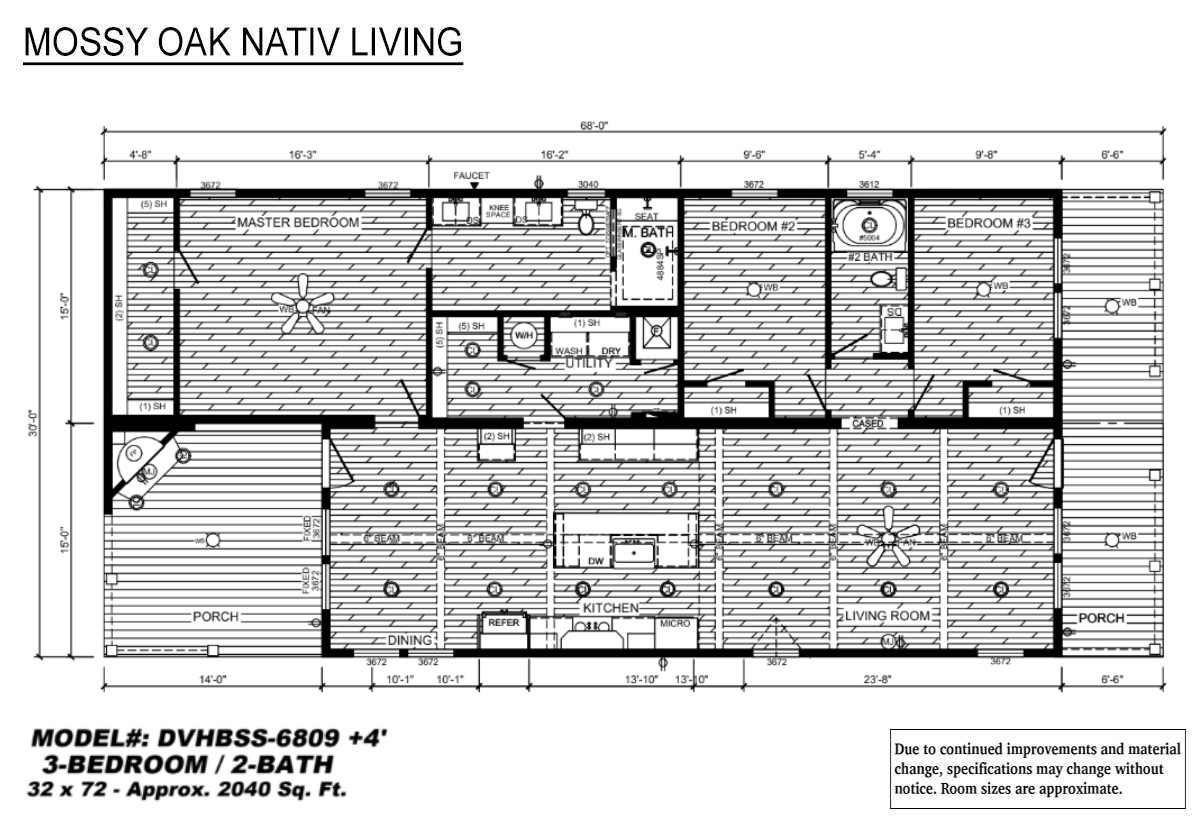
Mossy Oak Nativ Living Series / The Robin's Nest DVHBSS-MONL-6809-#2

Built by: Deer Valley Homebuilders
Beds: 3
Baths: 2.00
Sq Ft: 2040
W x L: 32'0" x 72'0"
The Robin's Nest DVHBSS-MONL-6809-#2 / Deer Valley Homebuilders has partnered up with Mossy Oak and the Mossy Oak Nativ Li...
Modular

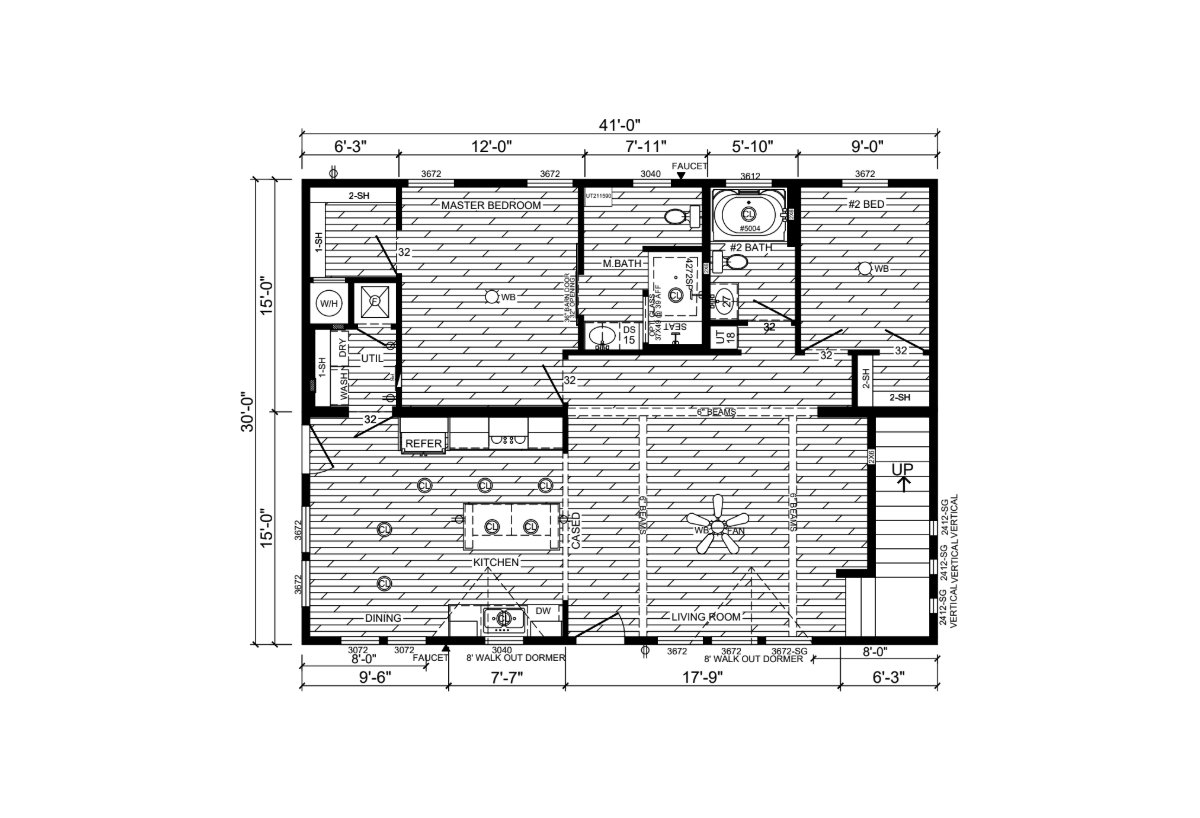
Signature Series / The Haven 2 Story DVHBSS-4501C

Built by: Deer Valley Homebuilders
Beds: 2
Baths: 2.00
Sq Ft: 1941
W x L: 32'0" x 45'0"
The Haven 2-Story DVHBSS-4501C is a thoughtfully designed multi-level home from Deer Valley’s Signature Series, offering 1...
ManufacturedModular

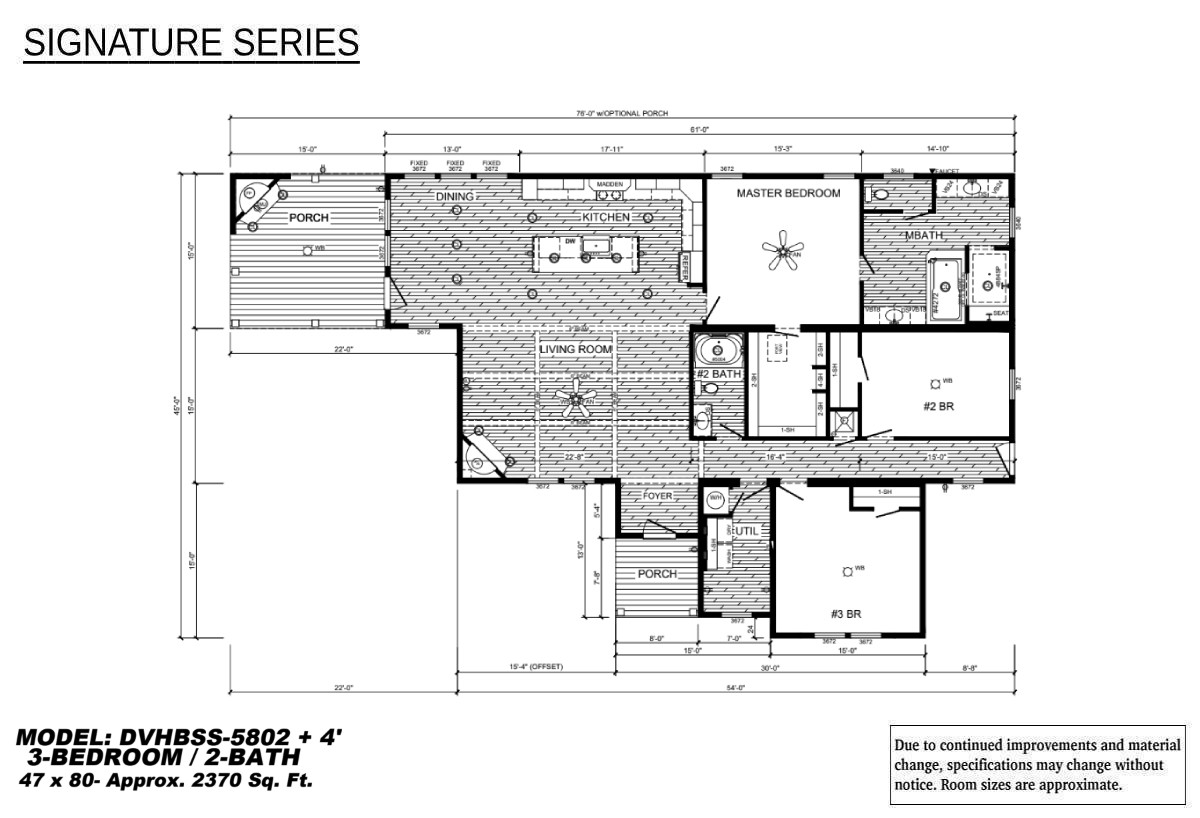
Signature Series / Tahoe Harbor DVHBSS-5802

Built by: Deer Valley Homebuilders
Beds: 3
Baths: 2.00
Sq Ft: 2370
W x L: 47'0" x 80'0"
Tahoe Harbor DVHBSS-5802 / Quality and customizable family home offers optional large covered porch and box bay windows o...
PLEASE NOTE:

All sizes and dimensions are nominal or based on approximate builder measurements. 3D Tours and photos may include dealer and/or factory installed options. Palmetto Homes of Beaufort reserves the right to make changes due to any changes in material, color, specifications, and features at any time without notice or obligation.